<-- style PDP --> 506 Rougemount Drive, Pickering - Detached for sale for $2,699,000
  • new
  • for sale

506 Rougemount Drive

Pickering, Ontario, L1W 2B9 - Rosebank

$2,699,000

  • Neighbourhood

    Rosebank

  • Major Intersection

    Rougemount/Toynevale

  • Listed Since: 26 day(s)

  • Last update: 4 day(s) ago

Overview

  • Property Type

    Detached, 2-Storey

  • Bedrooms

    4 + 2

  • Bathrooms

    6

  • Basement

    Fin W/O + Apartment

  • Kitchen

    1 + 1

  • Total Parking

    8 (3 Built-In Garage)

  • Lot Size

    62.5x164.6 (Feet)

  • Taxes

    $20,059.32 (2026)

  • Type

    Freehold

Property Description

Property description for 506 Rougemount Drive, Pickering

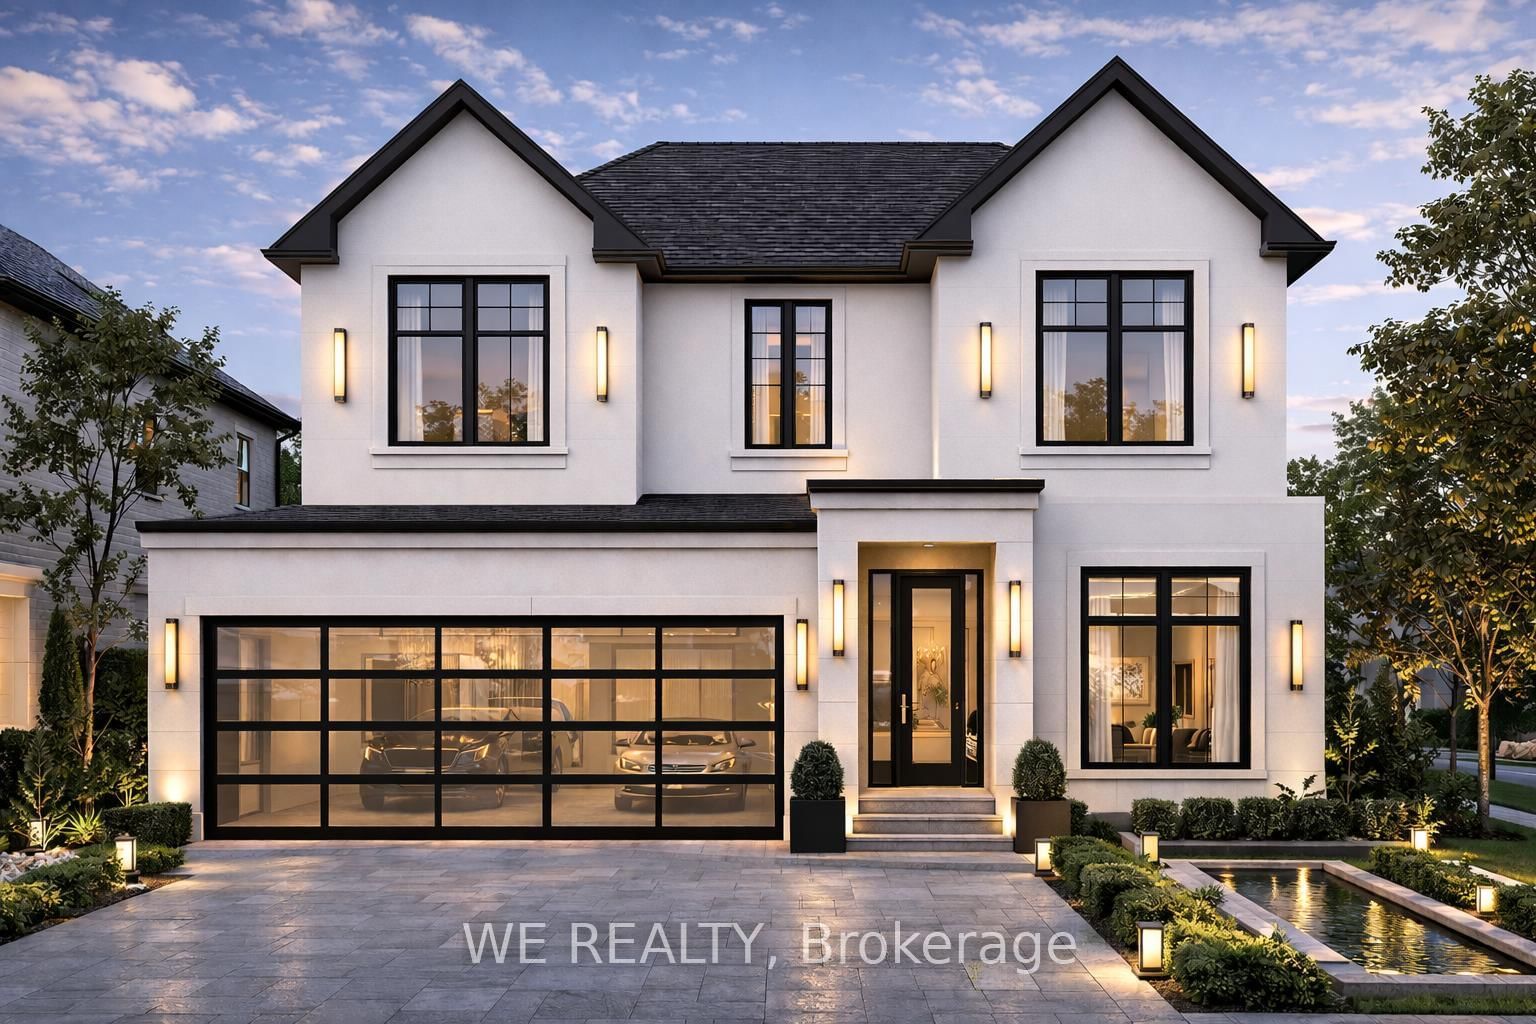
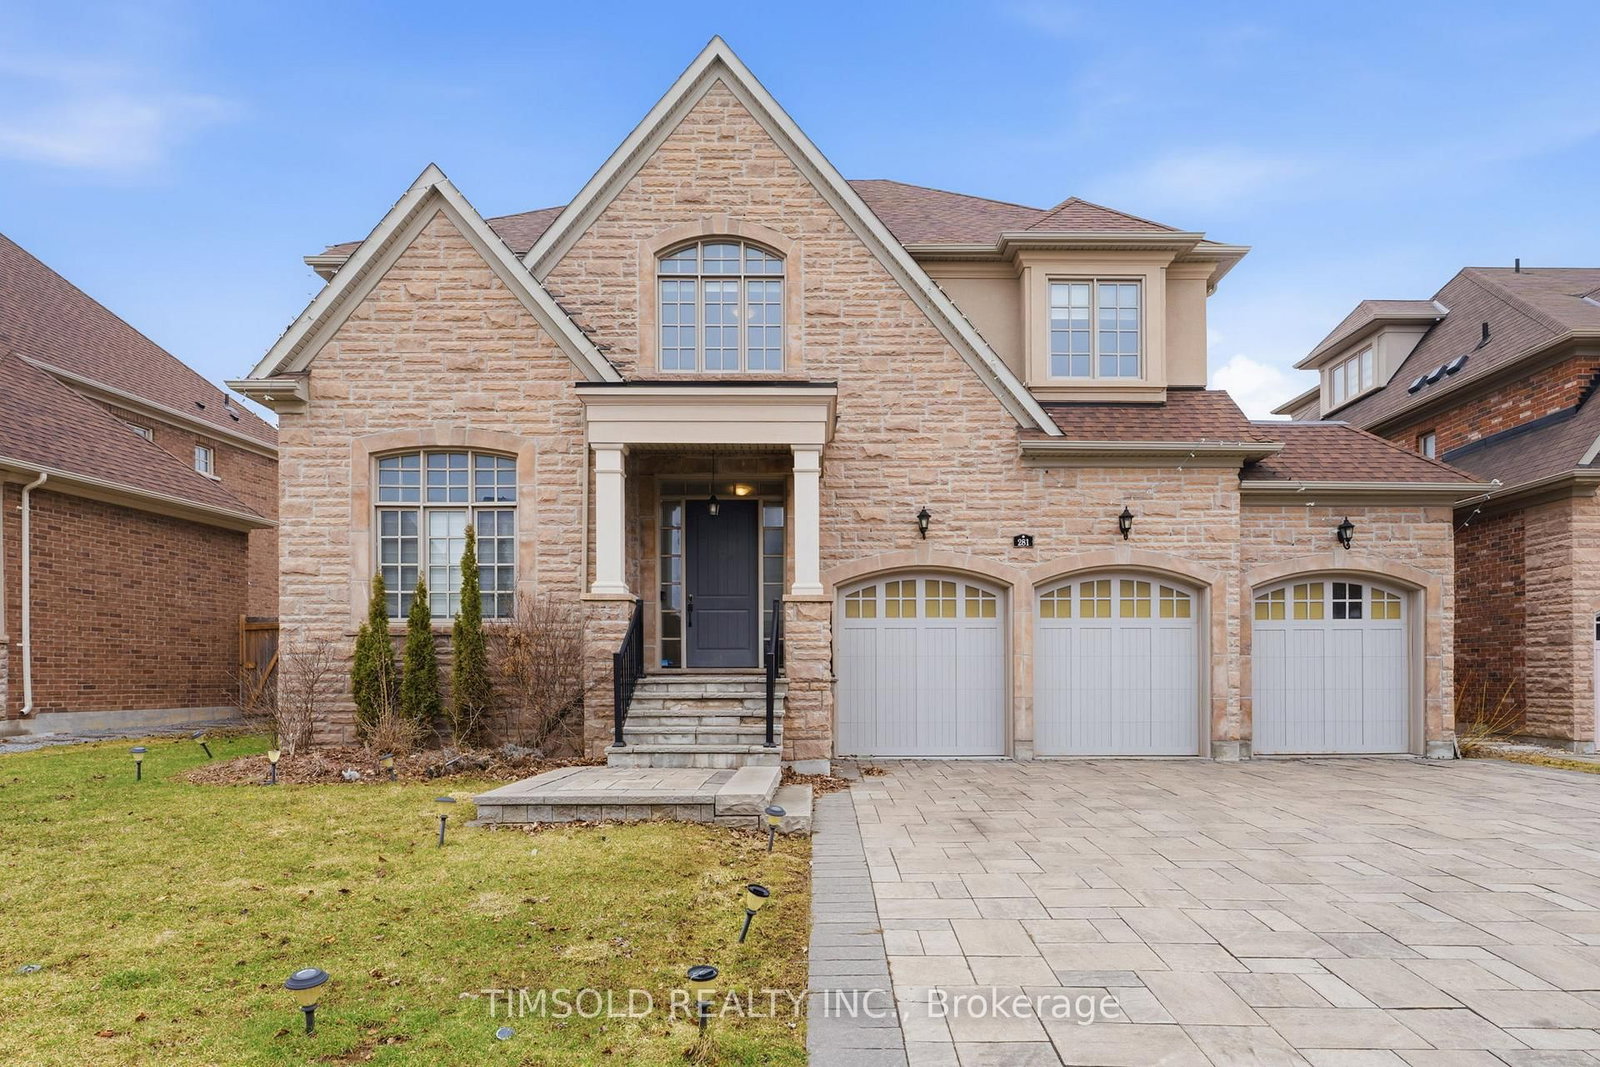
Welcome home to 506 Rougemount Drive, set on one of Pickering's most coveted streets and backing directly onto the protected Rouge Valley. This exceptional ultra-modern residence offers nearly 4,000 square feet above grade, complemented by a fully finished walk-out lower level designed for seamless multi-generational living, along with a three-car garage featuring a tandem configuration. From the moment you arrive, the home's presence is undeniable, defined by clean architectural lines, expansive windows, and a refined façade set against a private natural backdrop. Inside, thoughtfully designed living spaces offer elevated finishes, generous principal rooms, and a layout that balances everyday comfort with upscale entertaining. The main level is filled with natural light and anchored by a sophisticated kitchen with premium materials and timeless design. The upper level features four spacious bedrooms with ensuite access, including a beautifully appointed primary retreat complete with a spa-inspired five-piece bath. The walk-out lower level offers a fully contained two-bedroom in-law suite, ideal for extended family or flexible living arrangements. Positioned on a premium ravine lot, the property offers a rare lifestyle defined by privacy, open views, and direct connection to nature, where sunsets and surrounding wildlife become part of the everyday experience. Conveniently located within close proximity to GO Transit and Highway 401, this home provides efficient access to the downtown core while being just moments from waterfront trails, cycling routes, and scenic green space.

Listed by RE/MAX HALLMARK FIRST GROUP REALTY LTD.

  • MLS #

    E13230708

  • Sq. Ft

    3500-5000

  • Sq. Ft. Source

    MLS

  • Lot Irregularities

    n/a

  • Year Built

    0-5

  • Pool

    None

  • Drive

    Tandem

  • Garage

    Built-In, 3 spaces

  • Total Parking

    8

  • Family Room

    Y

  • Den

    Y

  • Exterior

    Brick

  • Fireplace

    Y

  • Roof

    Metal, Shingles

  • Foundation

    Poured Concrete

  • Elevator

    n/a

  • Water View

    n/a

  • Laundry Level

    Upper

  • Heat

    Forced Air

  • A/C

    Central Air

  • Water

    Municipal

  • Water Supply

    n/a

  • Sewers

    Sewers

  • Central Vac

    Y

  • Living

    6.445 x 3.301 ft Main level

    hardwood floor, Combined W/Dining, Large Window

  • Dining

    6.445 x 3.301 ft Main level

    hardwood floor, Combined W/Living, Pot Lights

  • Office

    3.025 x 2.831 ft Main level

    hardwood floor, French Doors, Coffered Ceiling

  • Kitchen

    6.154 x 6.132 ft Main level

    Tile Floor, Quartz Counter, Pantry

  • Breakfast

    6.154 x 6.132 ft Main level

    hardwood floor, Centre Island, Combined W/Kitchen

  • Family

    5.268 x 4.425 ft Main level

    hardwood floor, Gas Fireplace, B/I Bookcase

  • Primary

    6.171 x 5.24 ft 2nd level

    hardwood floor, His/Hers Closets, 5 Pc Ensuite

  • 2nd Br

    4.645 x 4.607 ft 2nd level

    hardwood floor, 4 Pc Ensuite, Large Closet

  • 3rd Br

    3.783 x 3.623 ft 2nd level

    hardwood floor, 3 Pc Ensuite, Large Closet

  • 4th Br

    4.515 x 4.076 ft 2nd level

    hardwood floor, 3 Pc Ensuite, Large Closet

  • Laundry

    3.785 x 1.876 ft 2nd level

    Tile Floor, Large Window, Closet

  • Br

    3.233 x 3.071 ft Bsmt level

    hardwood floor, Large Window, Closet

  • Rec

    5.788 x 5.17 ft Bsmt level

    hardwood floor, Electric Fireplace, 3 Pc Bath

  • Kitchen

    4.576 x 4.088 ft Bsmt level

    hardwood floor, Quartz Counter, Walk-Out

  • Breakfast

    4.576 x 4.088 ft Bsmt level

    hardwood floor, Combined W/Kitchen, W/O To Greenbelt

  • Br

    3.392 x 3.964 ft Bsmt level

    hardwood floor, Window, Closet

  • MLS #

    E13230708

  • Sq. Ft

    3500-5000

  • Sq. Ft. Source

    MLS

  • Lot Irregularities

    n/a

  • Year Built

    0-5

  • Pool

    None

  • Drive

    Tandem

  • Garage

    Built-In, 3 spaces

  • Total Parking

    8

  • Family Room

    Y

  • Den

    Y

  • Exterior

    Brick

  • Fireplace

    Y

  • Roof

    Metal, Shingles

  • Foundation

    Poured Concrete

  • Elevator

    n/a

  • Water View

    n/a

  • Laundry Level

    Upper

  • Heat

    Forced Air

  • A/C

    Central Air

  • Water

    Municipal

  • Water Supply

    n/a

  • Sewers

    Sewers

  • Central Vac

    Y

  • Living

    6.445 x 3.301 ft Main level

    hardwood floor, Combined W/Dining, Large Window

  • Dining

    6.445 x 3.301 ft Main level

    hardwood floor, Combined W/Living, Pot Lights

  • Office

    3.025 x 2.831 ft Main level

    hardwood floor, French Doors, Coffered Ceiling

  • Kitchen

    6.154 x 6.132 ft Main level

    Tile Floor, Quartz Counter, Pantry

  • Breakfast

    6.154 x 6.132 ft Main level

    hardwood floor, Centre Island, Combined W/Kitchen

  • Family

    5.268 x 4.425 ft Main level

    hardwood floor, Gas Fireplace, B/I Bookcase

  • Primary

    6.171 x 5.24 ft 2nd level

    hardwood floor, His/Hers Closets, 5 Pc Ensuite

  • 2nd Br

    4.645 x 4.607 ft 2nd level

    hardwood floor, 4 Pc Ensuite, Large Closet

  • 3rd Br

    3.783 x 3.623 ft 2nd level

    hardwood floor, 3 Pc Ensuite, Large Closet

  • 4th Br

    4.515 x 4.076 ft 2nd level

    hardwood floor, 3 Pc Ensuite, Large Closet

  • Laundry

    3.785 x 1.876 ft 2nd level

    Tile Floor, Large Window, Closet

  • Br

    3.233 x 3.071 ft Bsmt level

    hardwood floor, Large Window, Closet

  • Rec

    5.788 x 5.17 ft Bsmt level

    hardwood floor, Electric Fireplace, 3 Pc Bath

  • Kitchen

    4.576 x 4.088 ft Bsmt level

    hardwood floor, Quartz Counter, Walk-Out

  • Breakfast

    4.576 x 4.088 ft Bsmt level

    hardwood floor, Combined W/Kitchen, W/O To Greenbelt

  • Br

    3.392 x 3.964 ft Bsmt level

    hardwood floor, Window, Closet

Thinking of Selling?

Find Out Your Home’s Value in Today’s Market!

No Email or Signup is required to view your home estimate.

estimate your home value

Contact Manoj Kukreja

Sales Representative,
Century 21 People’s Choice Realty Inc.,
Brokerage
(647) 576 - 2100

Manoj profile avatar

Property History

Property history for 506 Rougemount Drive, Pickering

This property has been sold 10 times before. Create your free account to explore sold prices, detailed property history, and more insider data.

Sign In / Register

Inventory Graph

10 9 8 7 6 5 4 3 2 1 0 3 Months of inventory SELLER'S Market BALANCED Market BUYER'S Market

Mortgage Calculator

This data is for informational purposes only.

Mortgage Payment per month

Principal Amount

Interest

Total Payable

Amortization

Amortization

Closing Cost Calculator

This data is for informational purposes only.

Closing Cost Total for this property

Total Cash flow for purchasing this property

Down Payment(%)*
Additional information

Provincial Land Transfer Tax

Ontario Land Transfer Tax Rebate

Toronto Land Transfer Tax

Toronto Land Transfer Tax Rebate

PST on CMHC Insurance Premium

Lawyer Fees

$2,825

Government Registration Fee's

$164

Title Insurance

Closing Cost Total

Total Cash flow for purchasing this property

Provincial Land Transfer Tax

Ontario Land Transfer Tax Rebate

Toronto Land Transfer Tax

Toronto Land Transfer Tax Rebate

PST on CMHC Insurance Premium

Lawyer Fees

$2,825

Government Registarion Fee's

$164

Title Insurance

Down Payment(%)*

* A down payment of less than 20% is permitted only for first-time home buyers purchasing their principal residence. The minimum down payment required is 5% for the portion of the purchase price up to $500,000, and 10% for the portion between $500,000 and $1,500,000. For properties priced over $1,500,000, a minimum down payment of 20% is required.

Thinking of Selling?

Find Out Your Home’s Value in Today’s Market!

No Email or Signup is required to view your home estimate.

estimate your home value

Contact Manoj Kukreja

Sales Representative, Century 21 People’s Choice Realty Inc., Brokerage
(647) 576 - 2100

Manoj profile avatar

Recent Sold Listings in Rosebank, Pickering

Popular Cities